

Views
Address
2608 Historic Circle, Morrisville, NC
Price
$ 489,000
Property Attributes
- ID#10193044
- TypeSingle Family
- Listing Status Active
- CountyWake
- CityMorrisville
- NeighborhoodKitts Creek
- Zip27560
- StyleCraftsman, Transitional
- Year Built2014
- Price$ 489,000
- Bedrooms3
- Full Bathrooms2
- Half Bathrooms1
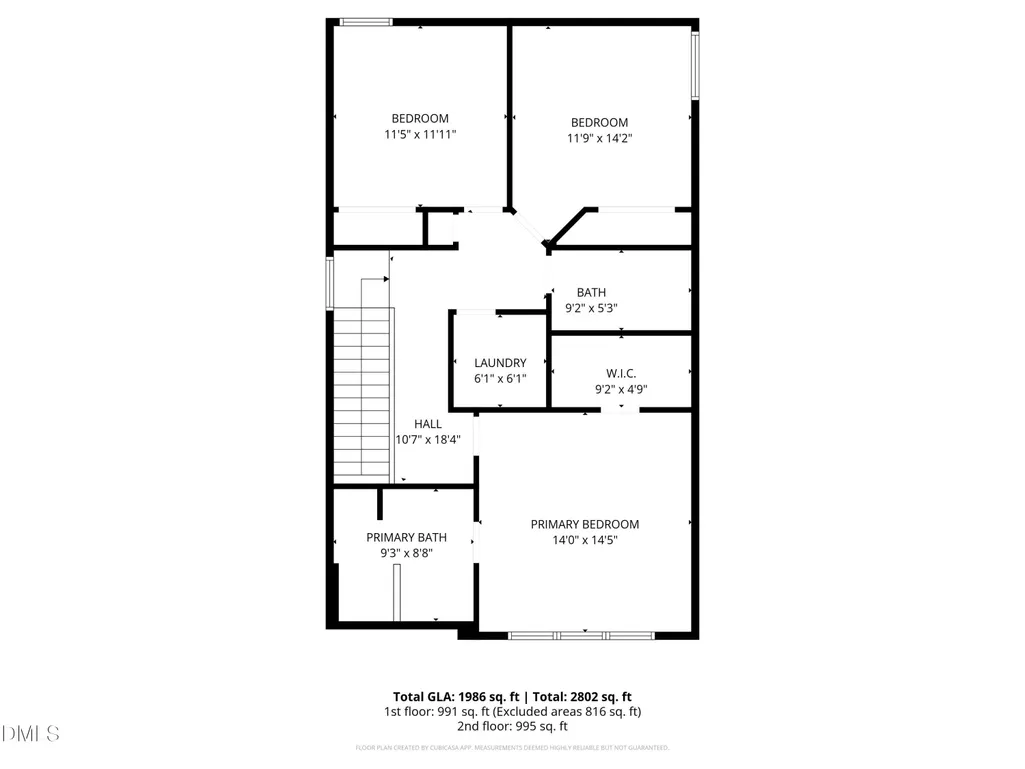
- Sqr Footage1986
- Lot Size0.11 Acres
Data Source:
Triangle MLS (TMLS)
Property Description
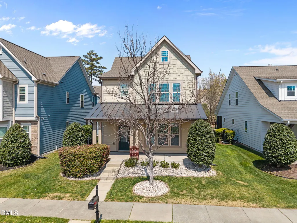
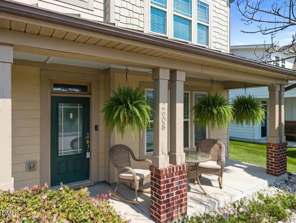
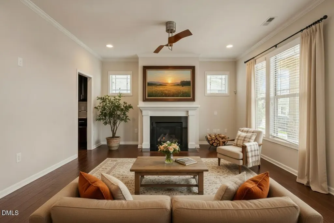
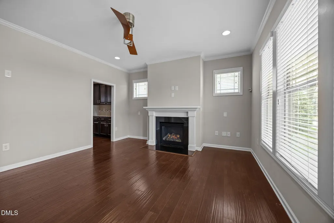
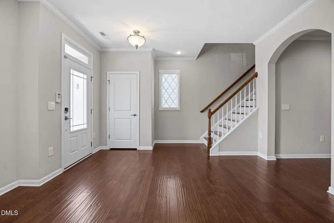
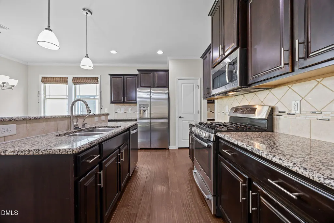
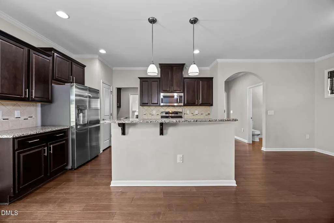
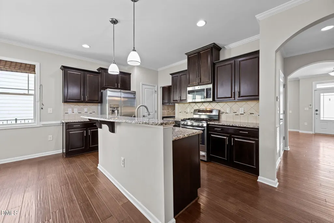
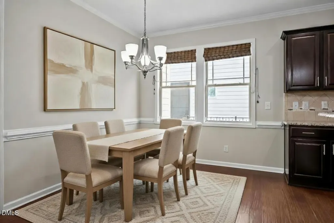
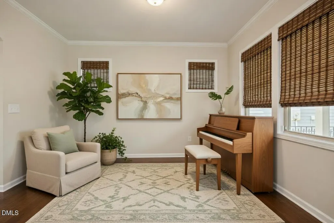
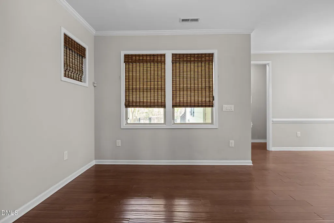
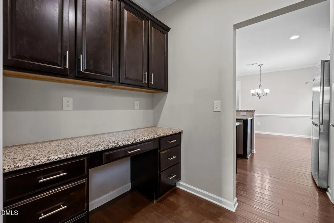
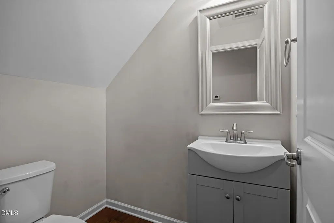
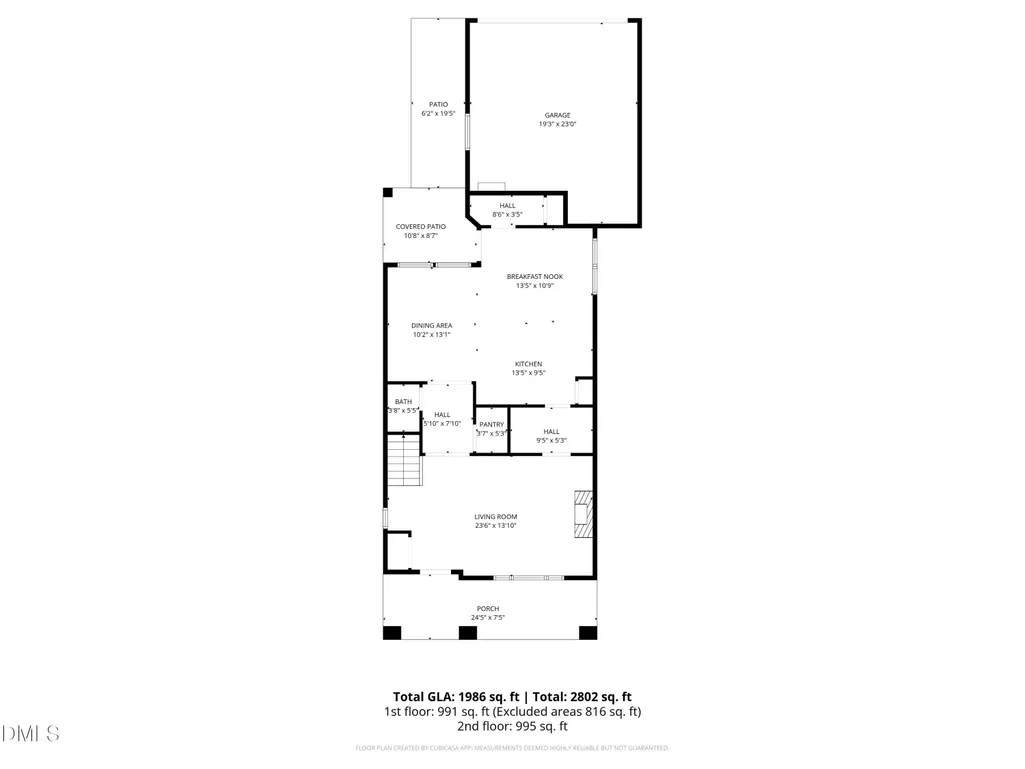
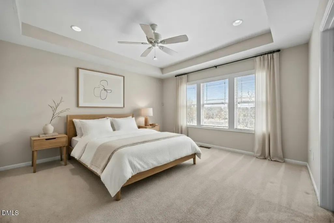
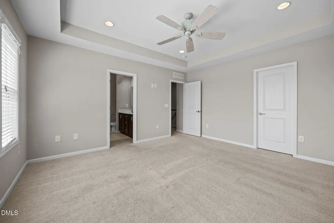
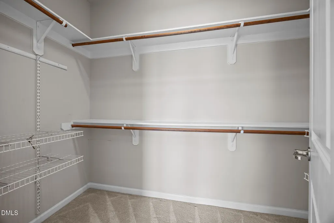
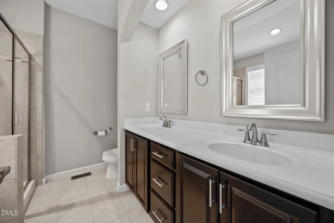
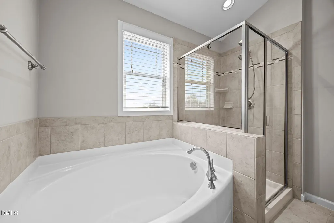
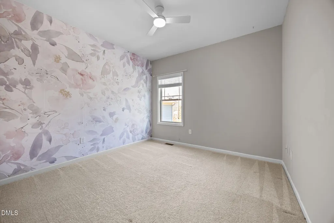
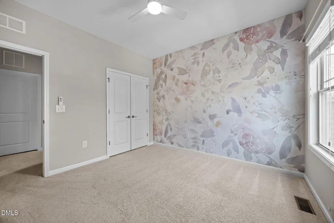
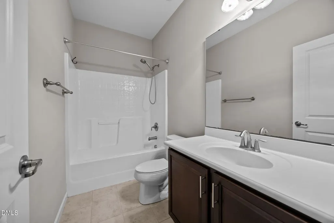
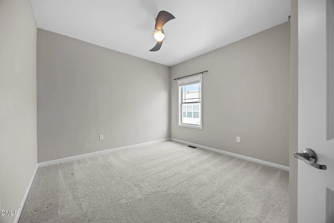
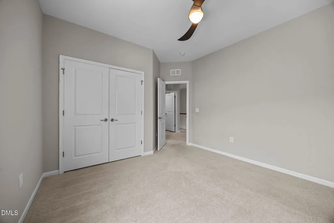
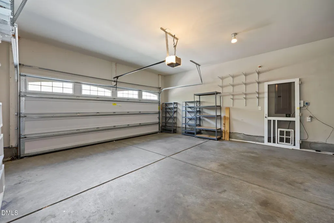
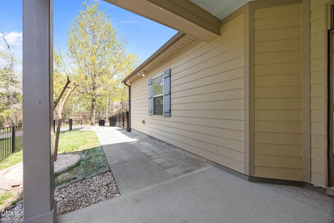
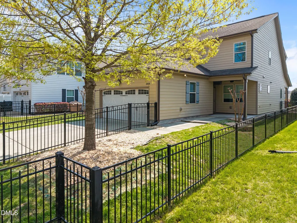
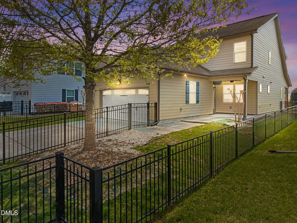
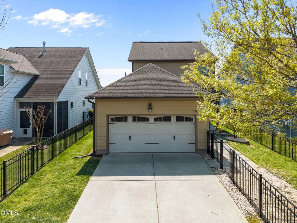
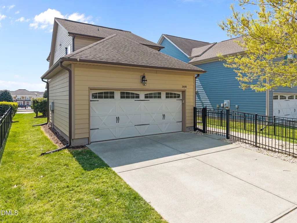
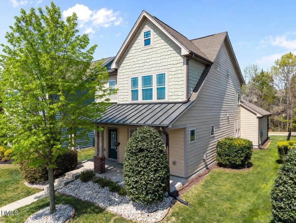
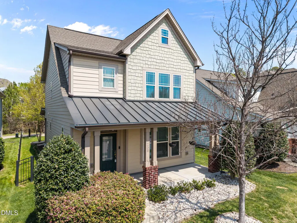
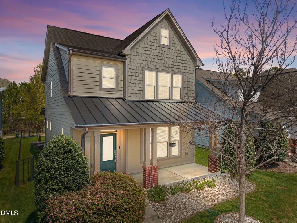
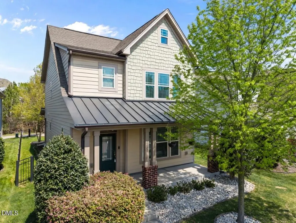
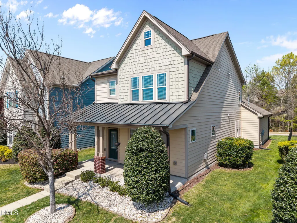
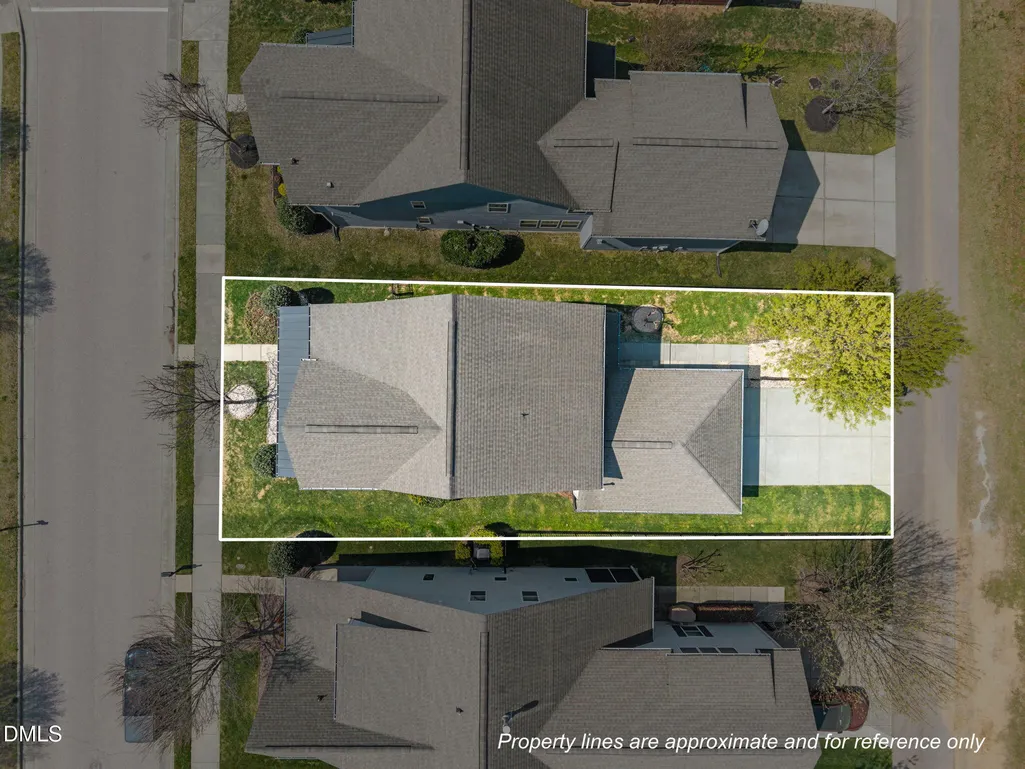
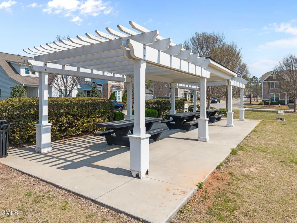
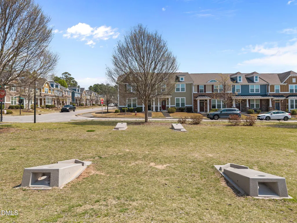
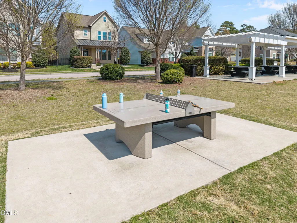
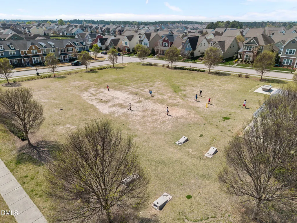
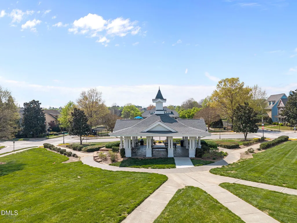
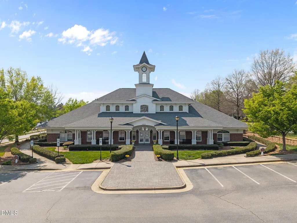
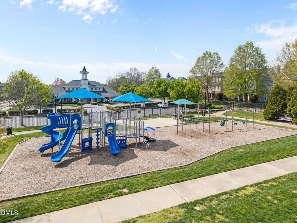
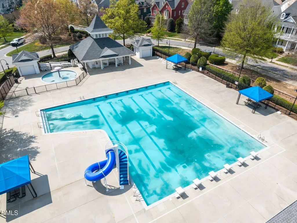
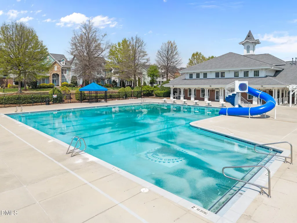
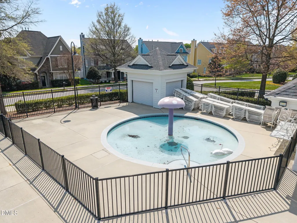
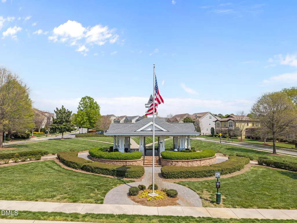
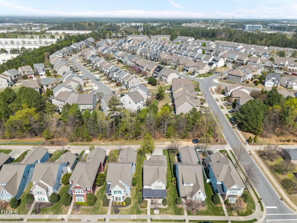
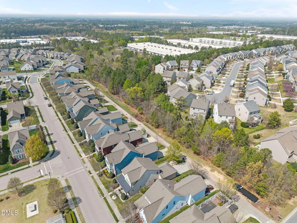
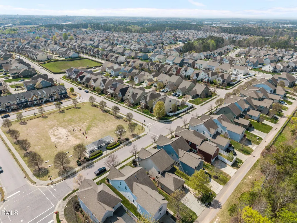
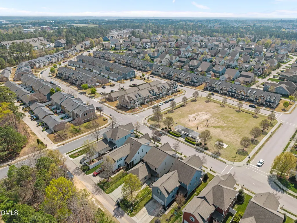
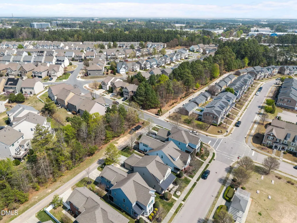
Nestled directly across from a peaceful community park and gazebo in Kitts Creek, this charming craftsman cottage offers a rare blend of village-style warmth and rare privacy. Mornings here begin on the inviting rocking-chair front porch, sipping coffee while enjoying unobstructed views of the neighborhood green space. Unlike many homes in the community, the back of the property features a fully fenced yard with a sleek black aluminum fence that backs directly to a tranquil wooded buffer. It is a bright, sun-filled sanctuary designed for effortless daily living, relaxation, and seamless entertaining. Step inside to an airy layout grounded by rich engineered hardwoods and washed in natural light. The entry leads into a bright family room centered around a cozy gas log fireplace, pre-wired for surround sound for movie nights. Moving toward the heart of the home, a built-in pocket office and butler's pantry keep daily organization simple and out of sight. The layout flows into the open kitchen and dining spaces at the rear of the home. The kitchen shines with granite countertops, a spacious center island, classic wood cabinetry, a gas range, and a Reverse Osmosis water filtration system. From the dining area and breakfast nook, a door opens to a covered rear patio, perfect for shaded afternoon relaxing or alfresco dining overlooking the private backyard. Upstairs, all three bedrooms provide comfortable private retreats. The primary suite feels like a resort escape with its soaring tray ceiling, massive walk-in closet, and a spa-inspired bath featuring dual vanities, a deep soaking tub, and a separate walk-in shower. Fresh interior paint, custom bedroom wallpaper, and freshly sanitized carpeting give the entire home a crisp, move-in-ready feel. Modern comforts are backed by key functional maintenance, including a heat pump updated in 2024, central forced air from 2014, a gas water heater replaced about 4 years ago, and a new dishwasher about a year ago. Complete with an oversized two-car garage accessed via a private rear alley, this home offers a complete lifestyle upgrade. Step outside your door to enjoy resort-style neighborhood amenities, including a swimming pool, clubhouse, fitness center, tennis courts, dog parks, and walking paths, all just minutes from Research Triangle Park, RDU Airport, and local dining and shopping.
| Elementary School | Middle School | High School |
|---|---|---|
| Wake - Pleasant Grove Elementary School Elementary School | Wake - Alston Ridge Middle Middle School | Wake - Panther Creek High High School |
| Price History | |
|---|---|
| 9/16/2026 | Listed $489,000 |
General Features
| Sewer | Public Sewer |
|---|---|
| Heating | Central,Natural Gas |
| Cooling | Central Air,Electric |
| Utilities | Cable Available,Electricity Connected,Natural Gas Connected,Sewer Connected,Water Connected |
| Roof | Asphalt,Metal,Shingle |
| Appliances | Dishwasher,Disposal,Gas Range,Gas Water Heater,Microwave,Plumbed For Ice Maker,Stainless Steel Appliance(s),Water Heater,Water Purifier Owned |
| HOA Fee | 88 |
| Garage Spaces | 2 |
| Association Fee Includes | Maintenance Grounds,Road Maintenance,Storm Water Maintenance |
| Patio/Porch Features | Covered,Front Porch,Porch,Rear Porch |
| Architectural Style | Craftsman,Transitional |
| Construction Materials | Fiber Cement |
| Year Built | 2014 |
| View | Neighborhood,Park/Greenbelt |
| Stories Count | 2 |
| Levels | Two |
| Property Subtype | Single Family Residence |
| Community Features | Suburban |
| Assoc Fee Paid Per | Quarterly |
| County | Wake |
| New Construction | false |
| Property Type | Residential |
| Association Amenities | Clubhouse,Dog Park,Fitness Center,Park,Picnic Area,Playground,Pool,Recreation Facilities,Tennis Court(s),Trail(s) |
| HOA | true |
| Attached Garage | true |
| Subdivision Name | Kitts Creek |
| Garage Y/N | true |
| Other Structures | None |
| Total Rooms | 8 |
| Full Baths | 2 |
| Status | Active |
| Directions | From I-40E, take EXIT 282 for Page Road and turn RIGHT onto Page Road. Continue onto Hopson Road. Turn LEFT onto Keystone ParkDrive. Continue STRAIGHT through the traffic circle. Turn RIGHT onto Roundhouse Lake. Turn RIGHT onto Historic Circle. Home will be on yourRIGHT. From I-40W, you will turn LEFT off the exit onto Page Road. |
| High School | Wake - Panther Creek High |
| City | Morrisville |
| Senior Community Y/N | false |
| Lot Size Units | Acres |
| Lot Size Square Feet | 4791.6 |
| Carport Y/N | false |
| Elementary School | Wake - Pleasant Grove Elementary School |
| Tax Annual Amount | 4963.91 |
| Middle/Junior High School | Wake - Alston Ridge Middle |
| Structure Type | House,Site Built |
| Builder Name | Lennar |
| Standard Status | Active |
Interior Features
| Interior Amenities | Bathtub Only,Bathtub/Shower Combination,Butler's Pantry,Ceiling Fan(s),Chandelier,Crown Molding,Double Vanity,Eat-in Kitchen,Entrance Foyer,Granite Counters,High Speed Internet,Kitchen Island,Kitchen/Dining Room Combination,Pantry,Recessed Lighting,Separate Shower,Smooth Ceilings,Soaking Tub,Tray Ceiling(s),Walk-In Closet(s) |
|---|---|
| Flooring | Carpet,Ceramic Tile,Hardwood |
| Total Fireplaces | 1 |
| Fireplace Features | Family Room,Gas |
| Common Walls | No Common Walls |
| Air Conditioning Y/N | true |
| Heating Y/N | true |
| Fireplace Y/N | true |
| Above Grade Finished Area | 1986 |
| Half Baths | 1 |
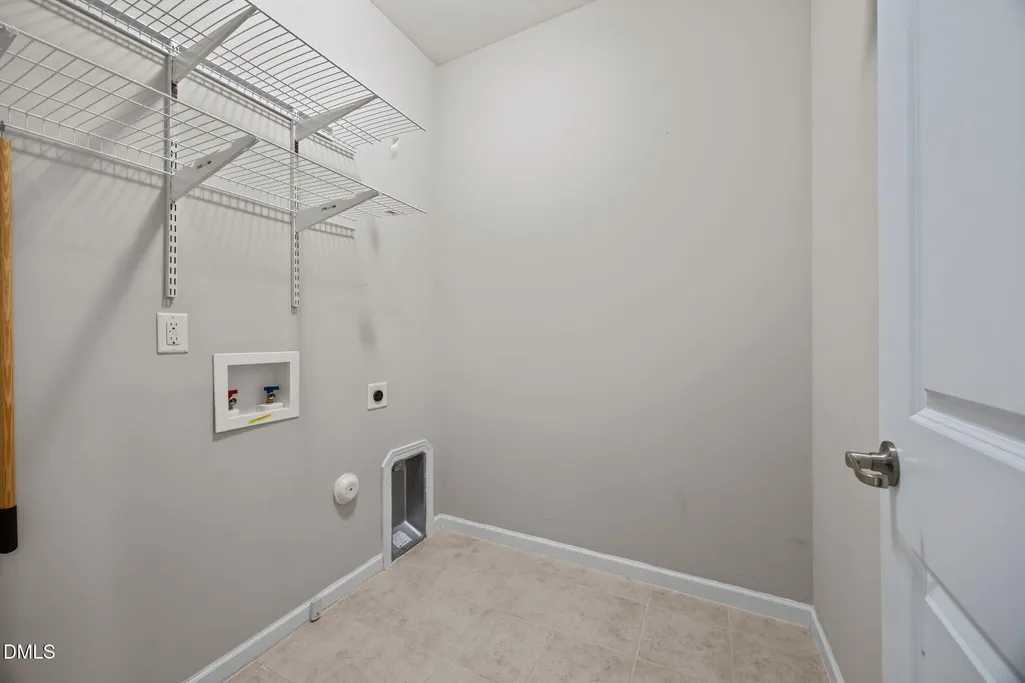
| Laundry Features | Electric Dryer Hookup,Inside,Laundry Room,Upper Level,Washer Hookup |
| Total Bedrooms | 3 |
| Total Baths | 3 |
Exterior Features
| Exterior Amenities | Dog Run,Fenced Yard,Rain Gutters |
|---|---|
| Fencing | Back Yard,Fenced |
| Parking Features | Alley Access,Attached,Concrete,Driveway,Garage,Garage Door Opener,Garage Faces Rear |
| Lot Features | Back Yard,Front Yard,Landscaped |
| Water Source | Public |
| Lot Size Area | 0.11 |
| Foundation Details | Slab |
| Spa | false |
| Building Area Total | 1986 |
| Lot Size Acres | 0.11 |
| Road Surface Type | Asphalt |
| Horse Y/N | false |
Amenities
- Foreclosure
- Views
- Short Sale
- New Construction
- Adult 55+
- Lease To Own
- No HOA Fees
- Furnished
- Primary On Main
- Air Conditioning
- Seller Finance
- Green
- Fixer Upper
- Horse
- Golf
- Fireplace
- Deck
- Garage
- Basement
- Pool
Property vs Single Family Average in 27560
Price
Year Built

 All information deemed reliable but not guaranteed. All properties are subject to prior sale, change or withdrawal. Neither listing broker(s) or information provider(s) shall be responsible for any typographical errors, misinformation, misprints and shall be held totally harmless. Listing(s) information is provided for consumer's personal, non-commercial use and may not be used for any purpose other than to identify prospective properties consumers may be interested in purchasing. The data relating
 Canopy MLS® Copyright ©2026 All rights reserved.
 Copyright 2026 NCRMLS. All rights reserved. North Carolina Regional Multiple Listing Service, (NCRMLS), provides content displayed here on an as is basis and makes no representations or warranties regarding the provided content, including, but not limited to those of non-infringement, timeliness, accuracy, or completeness. Individuals and companies using information presented are responsible for verification and validation of information they utilize and present to their customers and clients. NCRMLS
 The data relating to real estate on this web site comes in part from the Internet Data Exchange program of Hive MLS LLC, and is updated as of September 16, 2026 11:20 PM UTC All information is deemed reliable but not guaranteed and should be independently verified. All properties are subject to prior sale, change, or withdrawal. Neither listing broker(s) nor Choice Residential Real Estate shall be responsible for any typographical errors, misinformation, or misprints, and shall be held totally harmless
